
Killeen Elite Concrete builds concrete sidewalks and walkways in Killeen, TX and the surrounding cities including Fort Hood, Harker Heights, Nolanville, Copperas Cove and Belton. It is the piece of flatwork with the most rules attached to it and the least room to improvise, because a sidewalk in the public right of way answers to five separate standards at the same time and a certificate of occupancy can hang on getting it right.
The city requires a sidewalk for every new residential and commercial building, and for any permitted construction, addition or structural alteration on property abutting a public street. Required sidewalks are a minimum of four feet wide, sit on public right of way within six inches of the property line, and sit no lower than the top of the existing curb and no more than 24 inches above it. A property is exempt only where at least half the block on the same side already has improvements without sidewalks.
Private walkways on your own property have none of that hanging over them, and they are a different job with different priorities: route, width, finish and how they handle the same expansive clay everything else here sits on. We do both, and we are clear about which set of rules a given walk falls under before quoting it.
Sidewalks in the Public Right of Way
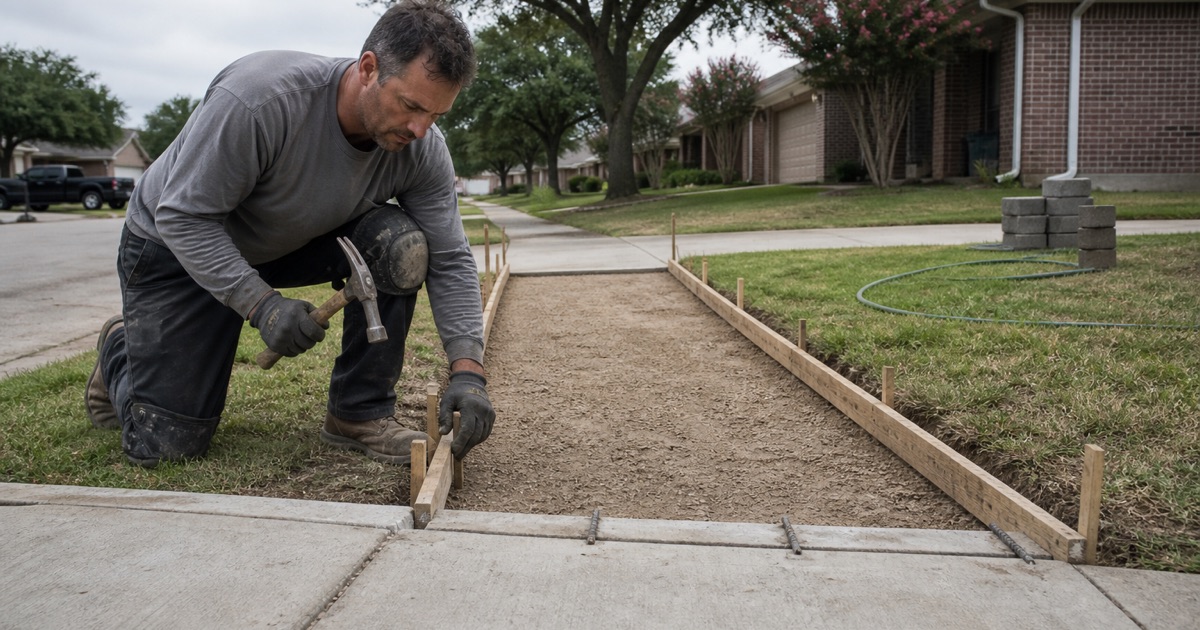
The Width, Height and Position the City Expects
Four feet minimum width, within six inches of the property line, no lower than the top of the existing curb and no more than 24 inches above it. Those are not guidelines to work toward, they are the conditions a required sidewalk is inspected against, and no certificate of occupancy issues until the requirement is met. We build to them from the outset rather than correcting afterward.
Five Standards on One Pour
A single sidewalk pour in the right of way answers to the Public Right-of-Way Accessibility Guidelines published by the United States Access Board, the Texas Accessibility Standards, ADA design requirements, chapter 25 of the city code, and the Infrastructure Design and Development Standards Manual. They overlap rather than conflict, but each has details the others do not, and missing one is a failed inspection at 50 dollars a time.
What the City Spec Says About Building It
IDDSM Item 805 puts the method in writing: the subgrade is excavated and shaped, hand tamped and sprinkled where the city considers it necessary, and has to be moist when the concrete is placed. Expansion material goes in wherever a sidewalk or driveway abuts a curb or retaining wall and around every blockout and obstruction, and the finish is a wood float to a rough texture with sidewalks scored into four-foot sections.
Ambulatory Ramps and Accessibility
What Killeen Calls a Curb Ramp
Killeen uses the term ambulatory ramp, and section 26-105 requires one at the end of each curb return at all street intersections in a subdivision, with the ramp type, dimensions and surface finish uniform throughout. Building three intersections to two slightly different details is a common way to fail an inspection on work that is otherwise sound.
Detectable Warnings and Surface Finish
The detectable warning surface at the bottom of a ramp is part of the accessibility requirement rather than a decorative addition, and its placement and contrast both matter. Surface finish has to give grip without creating a surface that catches a wheel. These are the details that separate a ramp that passes from one that has to be broken out.
Slopes, Landings and Transitions
Running slope, cross slope and the landing at the top are where most accessibility problems on a walk actually live, and they are easy to lose at a transition into a driveway approach or an existing walk. We shoot levels through those transitions rather than eyeballing them, because a slope that drifts out of tolerance over ten feet is invisible until it is measured.
Private Walkways and Paths
Route, Width and How the Path Gets Used
A private walk should follow the line people actually take. Where a path is too narrow or takes an inconvenient dogleg, the grass beside it wears into the real route within a season. We walk the line with you, allow width for two people or for a wheelbarrow where that matters, and set the curves so they can be poured and finished cleanly.
Finishes That Grip When Wet
A broom finish across the direction of travel is the dependable default on an exterior walk. A rock salt finish or a light texture skin reads better beside a decorative patio while keeping grip, and sawcut borders can break up a long run. Where a walk runs beside a pool or down a slope, we specify texture and a grit additive in the sealer rather than relying on a sealer alone.
Steps, Landings and Level Changes
Where a walk has to change level, consistent riser heights matter more than anything else, because an uneven riser in a flight is what trips people. Landings get the same base preparation and reinforcement as the walk, and the joint between a step and an adjoining slab is detailed so the two are not fighting each other as the ground moves seasonally.
Repairs, Trip Hazards and Maintenance
Grinding Out Offsets
A vertical offset between two panels is the most common defect on an older walk and the most common liability on a commercial frontage. Concrete grinding removes it in a single visit wherever the panels either side are sound, and it costs a fraction of replacement. Where the offset is being driven by an active void beneath, grinding alone will not hold and we say so.
Replacing Failed Panels
Where a panel has broken up, lost its surface, or settled beyond what grinding can correct, replacing that panel is usually better value than resurfacing the whole run. The new section is tied in with proper joints so it moves with what is around it. Matching the existing width, elevation and finish is what keeps a repaired walk from looking patched.
Roots, Drainage and Keeping It That Way
Tree roots lift walks, and the subdivision code anticipates that: section 26-104 requires root barriers at least 30 inches deep to keep roots from damaging sidewalks, driveways, storm sewers and streets. Beyond roots, the two things that shorten a walk’s life here are water getting under an edge and open joints left unsealed, and both are cheap to deal with early.
- 20+ Years in Central Texas
- Registered and Insured in Killeen
- Free Written Estimates