What a Concrete Project Involves, Start to Finish
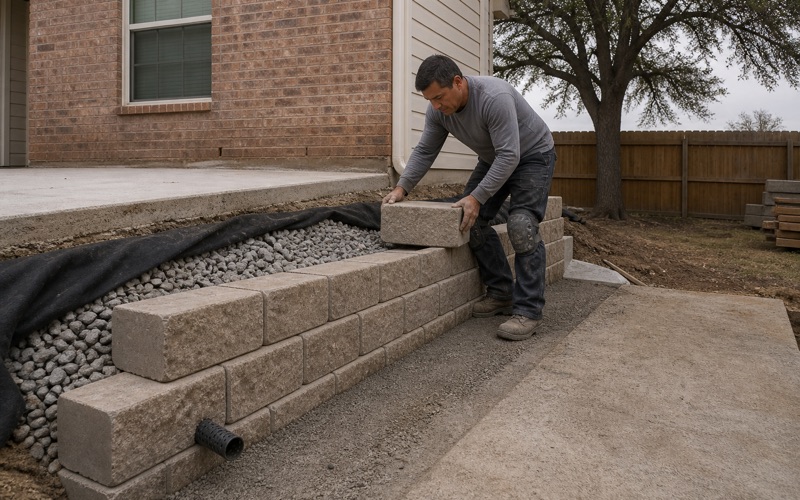
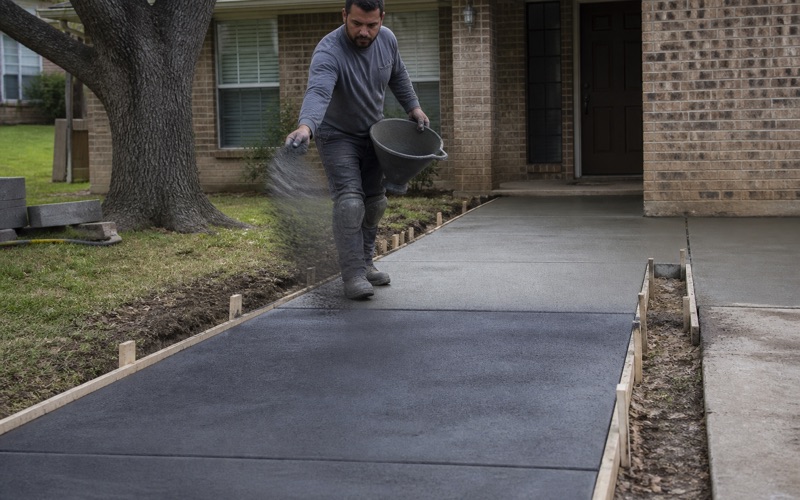
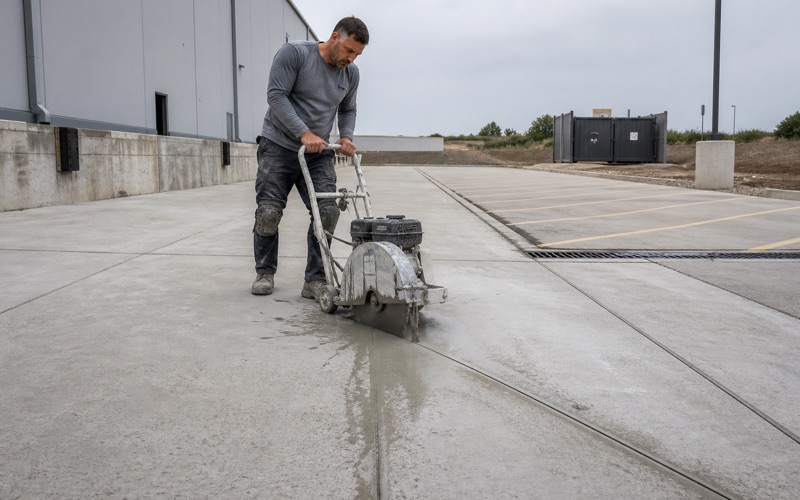
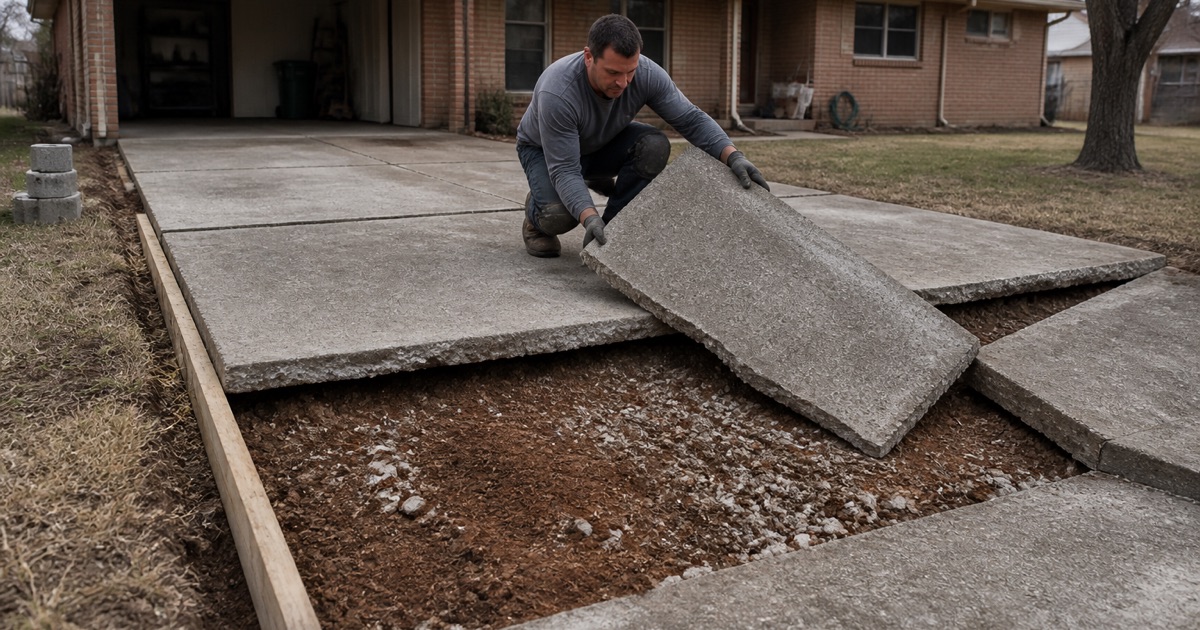
A flatwork job runs from a look at the soil through layout, excavation, base, forming, reinforcement, the pour, finishing and curing. We tell you at the start which of those steps this particular lot will make expensive, because on shallow rock the excavation is the job rather than a line item. Most flatwork takes foot traffic the next day and vehicle loads once it has cured.
The Clay Under Killeen and What It Does to a Slab
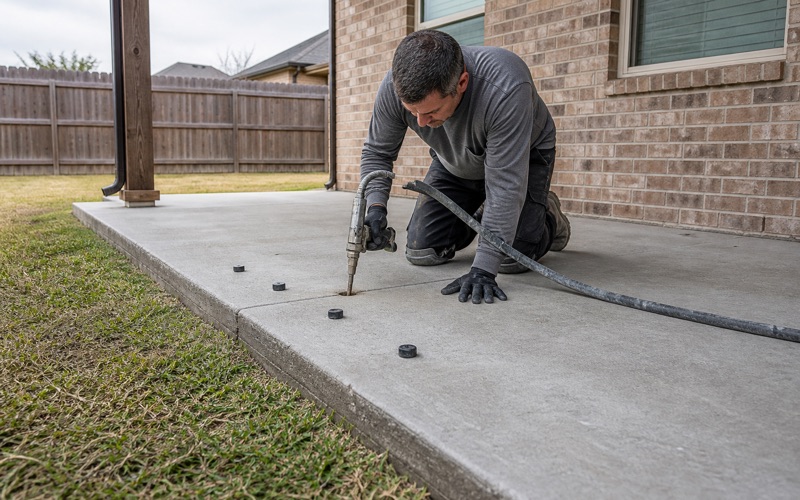
Purves silty clay covers about 8,671 acres inside the city limits and Denton silty clay another 6,860, and their surface plasticity index runs 39 and 37 against the 15 that IRC section R403.1.8.1 uses to call a soil expansive. What sits under a slab moves far more than the mix ever will, so we set the base and the joint pattern around the soil unit rather than a default.
Concrete Driveways and the Approach at the Street
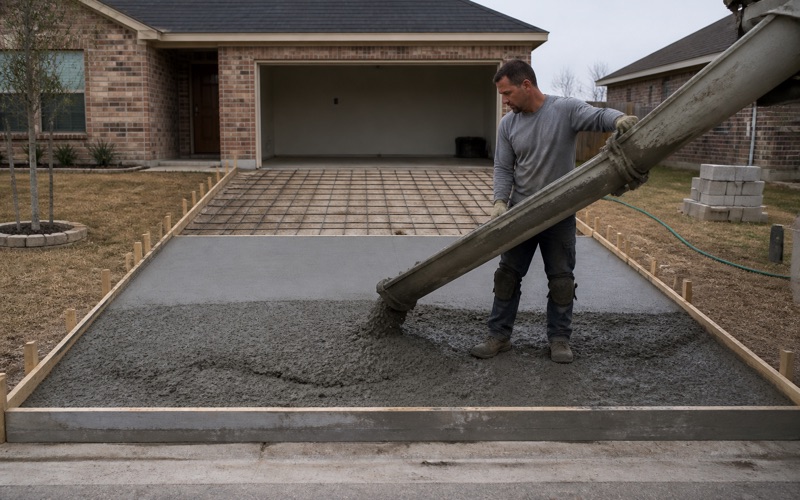
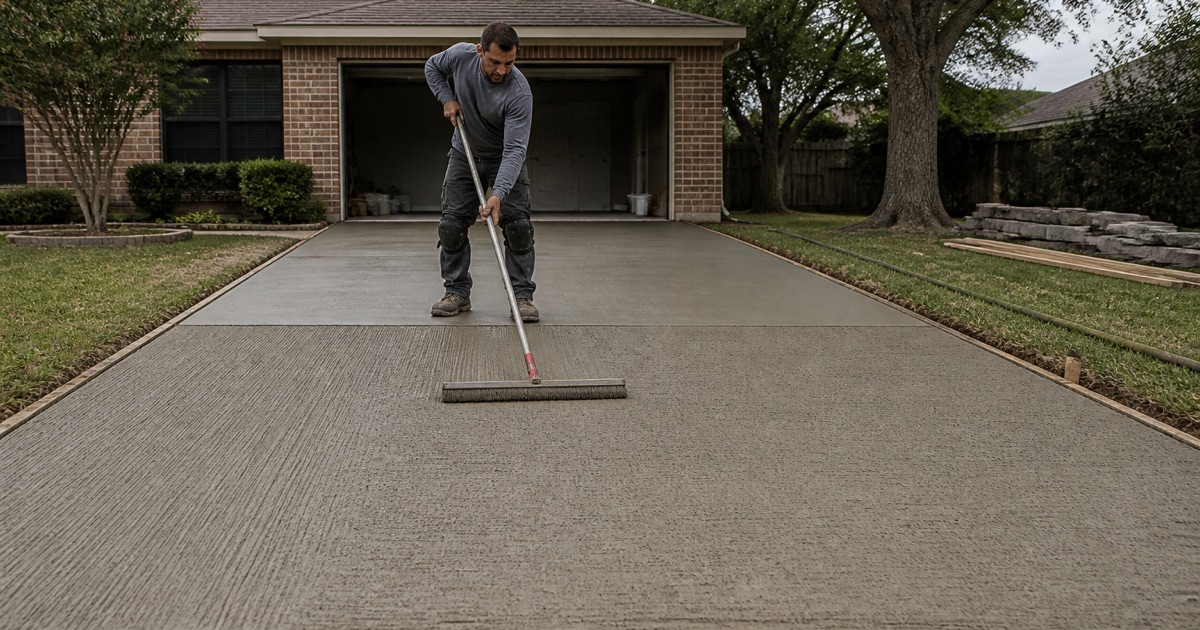
We pour residential driveways, and we handle the approach where it crosses into city right of way, which section 25-91 makes the abutting owner’s to build and to pay for. That portion carries its own permit, an estimated cost filed with the city engineer, and a performance bond equal to that estimate. We price it into the job rather than discovering it later.
Concrete Patios Sized to How the Yard Is Used
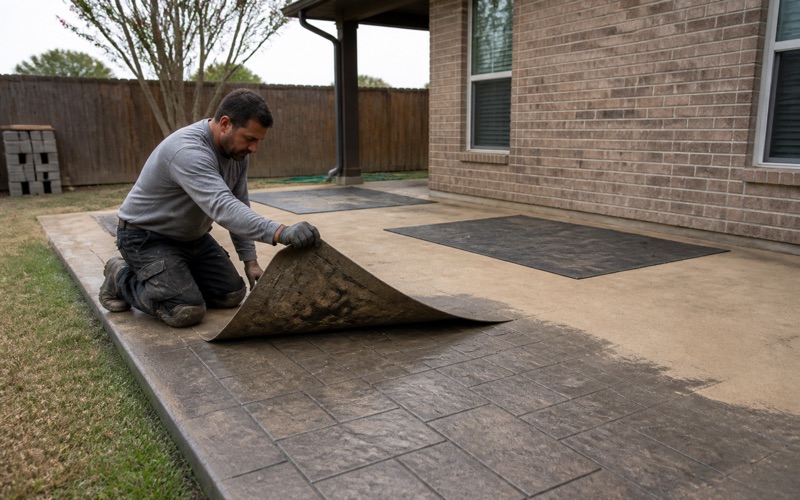
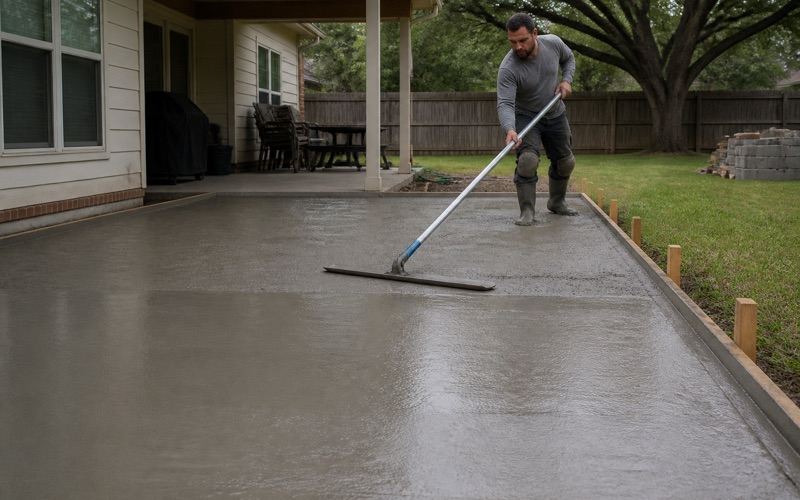
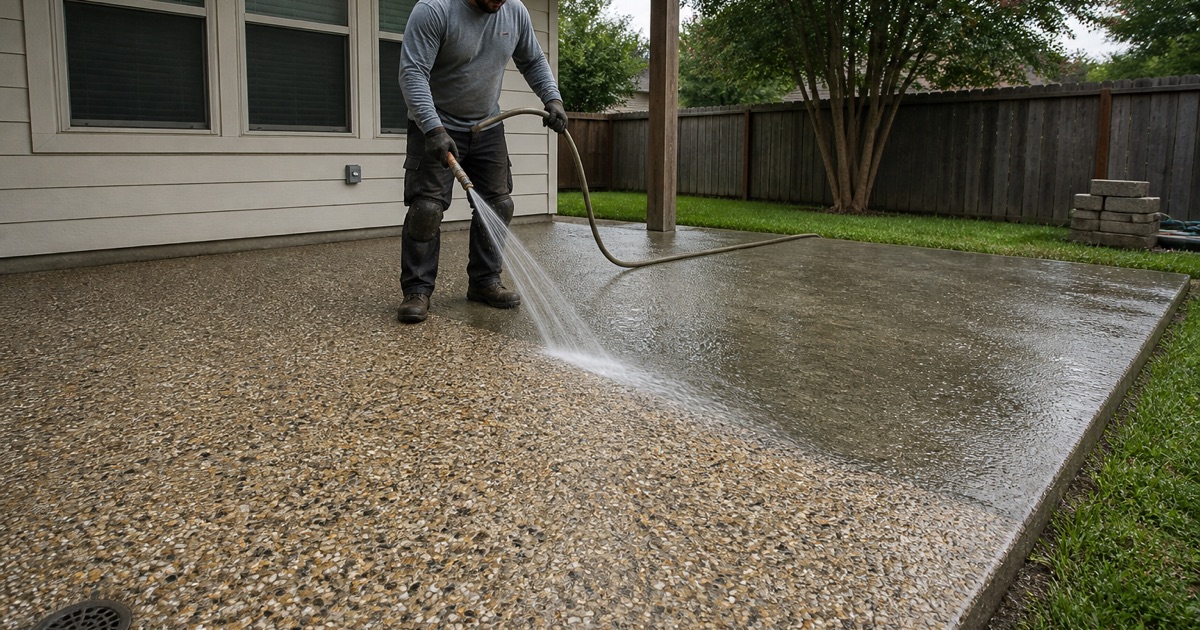
A patio is worth sizing around furniture, traffic and shade before anyone talks square footage, because the most common regret is a slab that fit the budget and not the table. We walk the yard with you, mark the footprint on the ground, and set the fall so water leaves the house. Then we price that size rather than a round number.
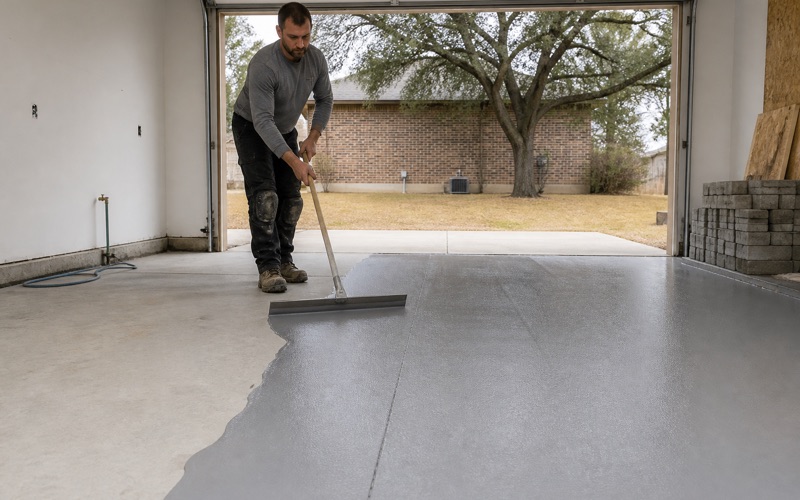
Shop floors, RV pads, hot tub pads, shed bases and metal building slabs each carry a different load, and each gets its own thickness and reinforcement schedule. We ask what is going on top and how heavy it is before anything is formed, since a pad poured for a car will not hold a fifth wheel. Anchor bolt layout is set before the pour, not chipped in afterward.
Sidewalks and Walkways at the Width the City Expects
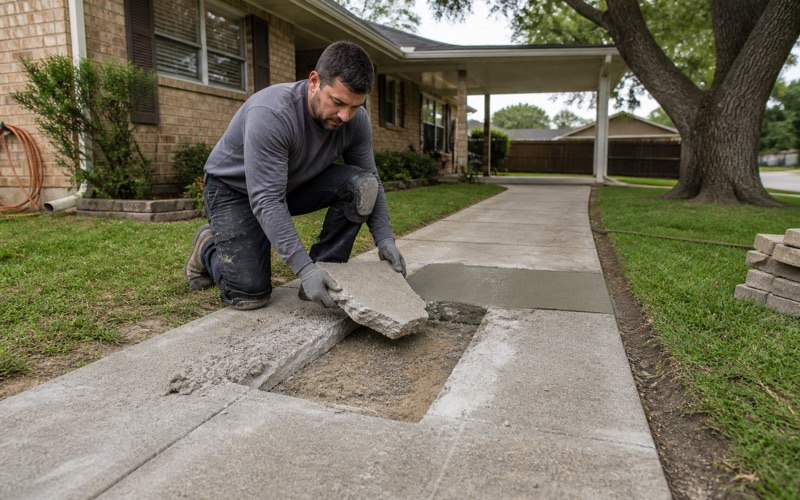
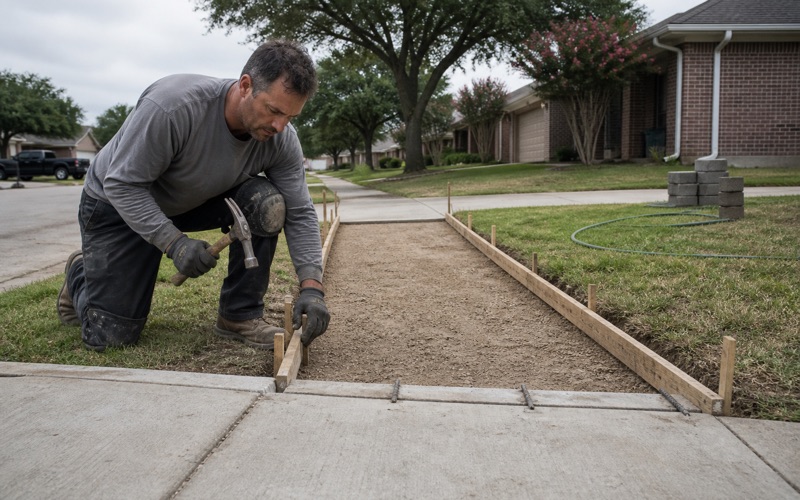
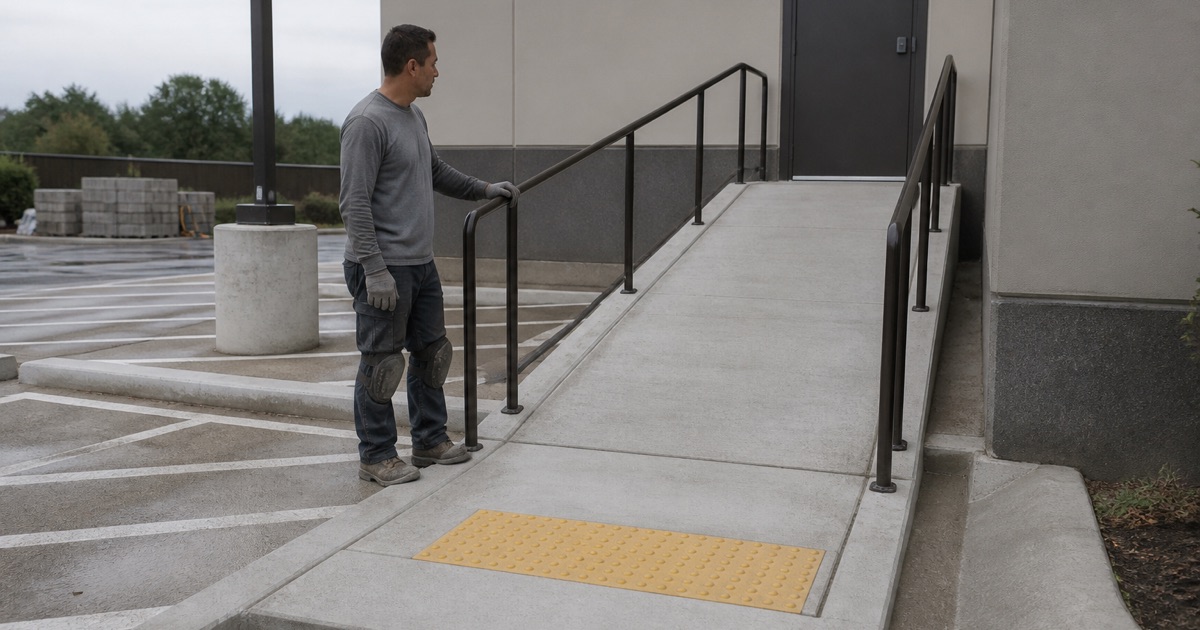
Killeen requires a sidewalk for every new residential and commercial building and for permitted additions or structural alterations abutting a public street, at a minimum of four feet wide, sitting within six inches of the property line and no lower than the top of the existing curb. No certificate of occupancy issues until that is satisfied, so we build to it the first time.
The small pours are the ones left off a cheap quote and the ones that decide whether a project looks finished: steps, garage aprons, thickened edges, footings and the transitions between one slab and the next. We include them from the start with the same reinforcement and joint detailing as the main pour. A step tied to a slab that moves independently is the step that cracks first.
Slab Thickness, Reinforcement and Why the Answer Varies
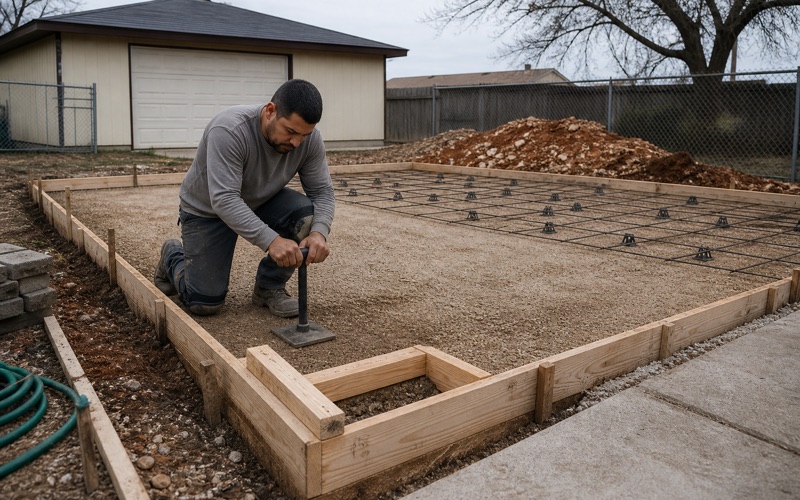
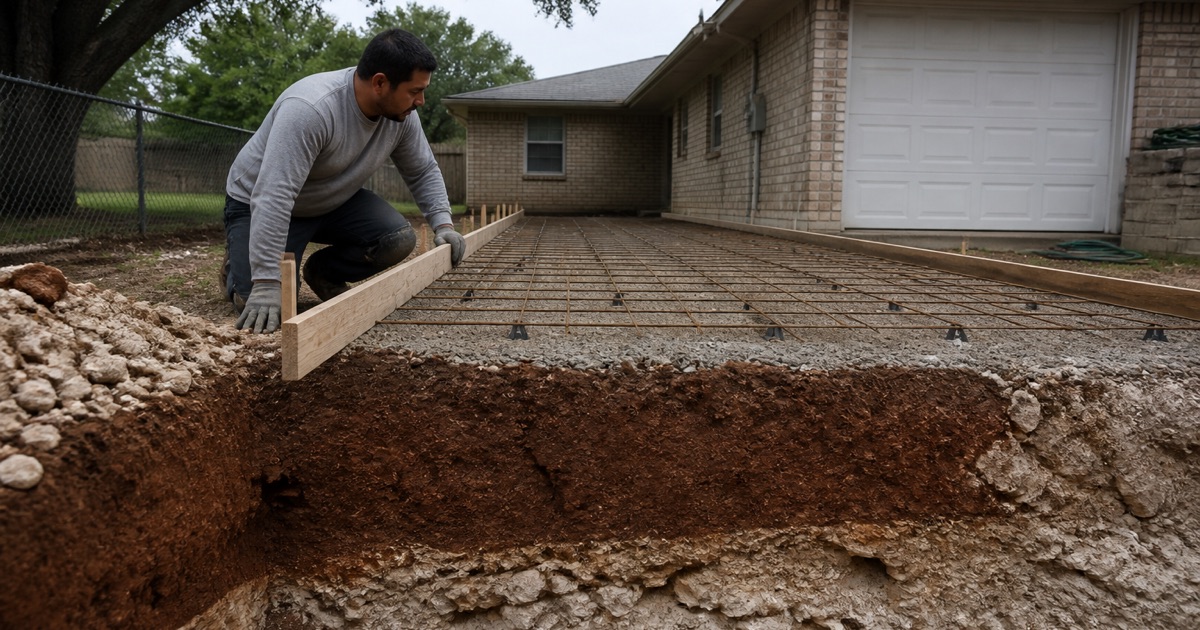
Thickness and steel follow the load and the ground, not habit. We specify welded wire reinforcement, fiber mesh or rebar on chairs and slab bolsters according to what the slab actually carries, and we keep that reinforcement up in the section where it does some work. Since January 1, 2026 the vapor retarder under a slab returns to 6 mil under IRC section R506.3.3.