
Killeen Elite Concrete builds concrete patios in Killeen, TX and the surrounding cities including Fort Hood, Harker Heights, Nolanville, Copperas Cove and Belton, and after twenty years of it here we have a strong opinion about the single most common regret: the slab was sized to the quote rather than to the way the yard is actually used. A patio that is eighteen inches too shallow for a table and chairs is a permanent compromise for the sake of a temporary saving.
A patio is the one piece of flatwork on a property that is chosen rather than required, which changes what matters about it. Nobody has to have one, so it has to be right: the right footprint for the furniture and traffic, the right relationship to the door and the shade, the right finish underfoot, and a slope that moves water away from the house rather than collecting it against the foundation.
Underneath that, it is still a slab on expansive clay. Surface plasticity index in the high thirties across most of the city and limestone anywhere from nine to thirty inches down means the base preparation and the joint layout decide how it ages, exactly as they do on a driveway. The difference is that on a patio a crack in the wrong place is visible from the kitchen window every day.
Sizing and Laying Out a Patio
Starting From the Furniture, Not the Budget
We lay out the footprint on the ground with paint and marker before anything is priced, with the actual table, the actual grill position and the chairs pulled out as they would be in use. A dining set needs clear space behind each chair; a lounge arrangement needs a different shape entirely. Seeing it at full size on the grass is what stops a slab being ordered too small.
Shade, Doors and How the Yard Already Works
Where the patio sits matters as much as how big it is. We look at which side of the house takes afternoon sun, where the door traffic naturally falls, whether a future cover or pergola is likely, and what the sight lines from inside look like. A patio placed for the convenience of the forms rather than the household is one that gets used twice a year.
Slope, Drainage and the Foundation
Every patio gets a deliberate fall away from the house, because the alternative is water standing against a foundation on soil that swells when it gets wet. Where the yard grades back toward the building we deal with that as part of the job rather than pouring a slab that ponds. Downspout discharge gets moved clear of the slab edge for the same reason.
Building the Slab
Reading the Subgrade First
The soil unit under the patio is identified before quoting, since inside these city limits depth to refusal swings from about nine inches on Eckrant to roughly thirty on San Saba, with Evant carrying a cemented caliche hardpan around nineteen. On a shallow-rock lot the excavation is the job. Knowing that before we quote is the difference between a firm price and a revised one.
Base, Reinforcement and Thickness
The area is excavated to grade, a compacted base is built rather than the ground simply scraped level, and reinforcement is placed on chairs and slab bolsters so it sits in the part of the section that carries tension. A patio does not take vehicle load, but it does span a soil that moves, and welded wire reinforcement or fiber mesh is what holds a crack tight when it comes.
Joint Layout on a Visible Slab
Control joints go in at published spacing of roughly 24 to 36 times the slab thickness and are cut early with an early entry dry cut saw. On a patio we plan them as part of the appearance, running them to line up with door openings, column positions or the edges of a pattern, so the joint reads as a design line instead of a defect.
Finishes for a Patio
Broom, Float and Rock Salt
A broom finish is the honest default: dependable grip when wet, low maintenance, and forgiving of everyday marks. A float finish reads a little smoother and suits a covered area with less water on it. A rock salt finish gives a pitted texture that has long suited pool surrounds, and it looks considerably better than a plain slab for very little extra.
Stamped Patterns and Seamless Textures
Where the patio is the main outdoor feature, a stamped pattern or a seamless texture skin turns it into one. Ashlar slate and cobble suit most brick elevations here, and seamless textures suit large irregular shapes because there is no repeating grid to fight. The pattern, the color and the joint plan get settled together on site before the pour, since none of the three can be revisited afterward.
Color, Sealing and Wear
Integral color runs through the section, while dry shake color hardener and antiquing release build the surface depth and variation that make a decorative finish read as stone. Sealing holds that and slows staining from planters, grills and hard water. On a slab that bakes through a Central Texas summer we usually recommend a penetrating sealer, with a grit additive where slip is a concern.
Extending, Covering and Replacing
Adding to an Existing Patio
Pouring new concrete against old is routine and it has one detail that decides whether it works: the joint between them. A keyed construction joint or dowel baskets tie the two so they move together, and an expansion joint goes in where they should be allowed to move apart. Butting new against old with neither is what opens a gap within the first year.
Slabs Built for a Cover or Pergola
If a cover, pergola or screen room is even a possibility later, it is far cheaper to build for it now. Post locations get thickened footings or embedded anchors set before the pour rather than cored afterward, and the slab edge is detailed so a post base sits properly. Retrofitting posts onto a finished patio is doable, but it is never as clean.
Repairing Rather Than Replacing
A patio that has settled at the far edge, ponds water in one corner or has surface wear but sound concrete underneath usually does not need tearing out. Lifting restores elevation for a fraction of replacement, and a microtopping overlay or acid stain can give a tired slab a new surface. We say plainly which of your options actually applies rather than defaulting to the biggest job.
Our Step-by-Step Concrete Patio Process
Layout on Site With You
We mark the footprint full size on the ground, place the furniture, and walk it with you at the time of day the patio will be used. Nothing is priced until the shape and size are settled, because every other number on the quote follows from those two.
Soil Check and Written Quote
The soil unit and likely depth to rock are established, and the quote covers excavation, base, reinforcement, the pour, the finish and any sealing. Where rock is likely, the quote says how it is handled rather than leaving it as a variation waiting to happen.
Permit and Scheduling
Flatwork here is permitted by area at 11 cents per square foot with a 70 dollar minimum plus a 10 dollar technology and application fee, and we pull it before starting because the city doubles the fee otherwise. Summer pours are then scheduled against the discharge clock rather than the calendar.
Excavate, Form, Reinforce and Pour
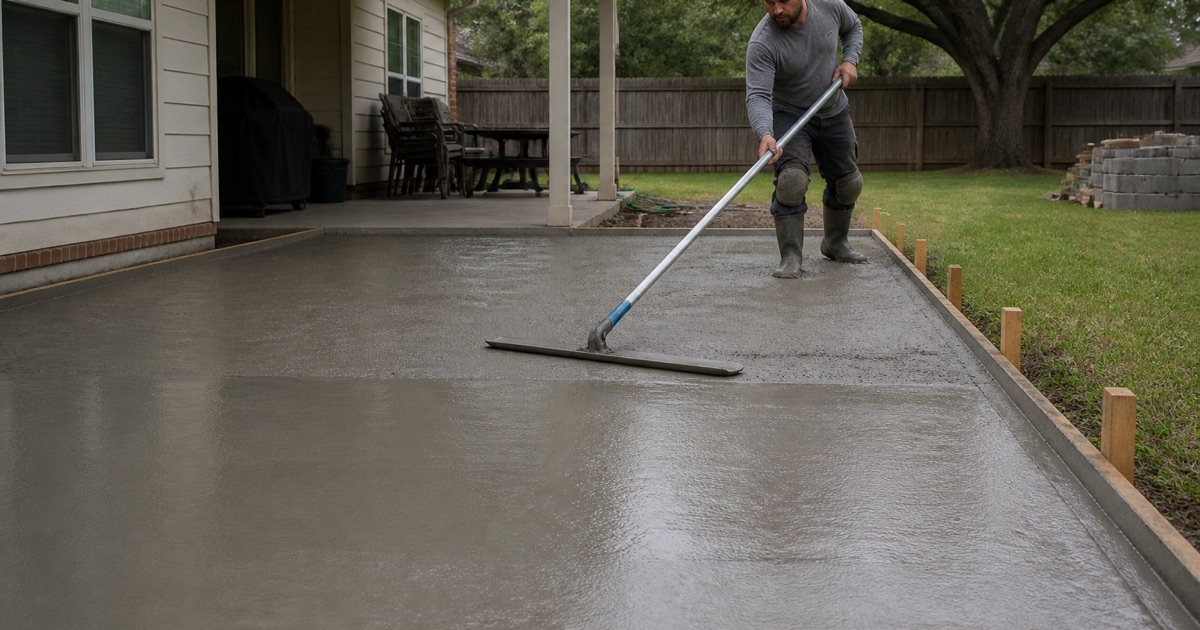
The area is dug to real grade, the base compacted, forms and reinforcement set, and the joint plan marked before the truck arrives. The concrete is placed inside its window and finished, stamped or textured to the agreed specification.
Cut, Cure, Seal and Hand Over
Joints are sawcut early, the slab is cured properly rather than left to dry out fast, and any sealer goes on once it has cured. We walk the finished patio with you against the written scope and tell you when it takes furniture.
- 20+ Years in Central Texas
- Registered and Insured in Killeen
- Free Written Estimates